
Single family residence
124 Fairlane Dr, Joliet, Illinois 60435
3
Beds
2
Baths
1,700
sq ft
What's special
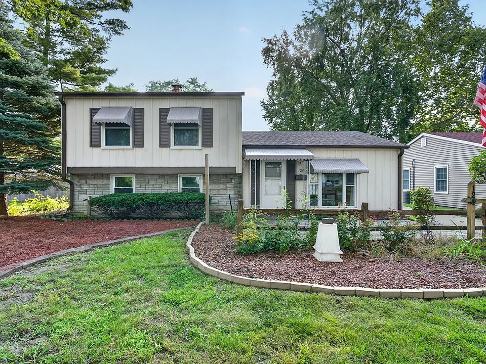
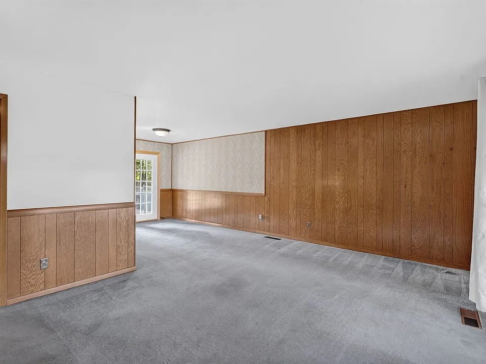
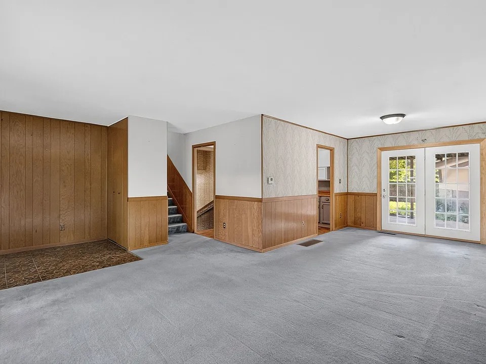
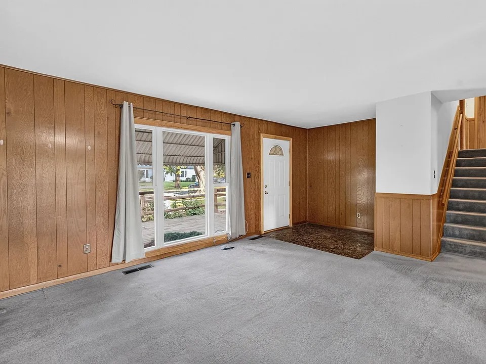
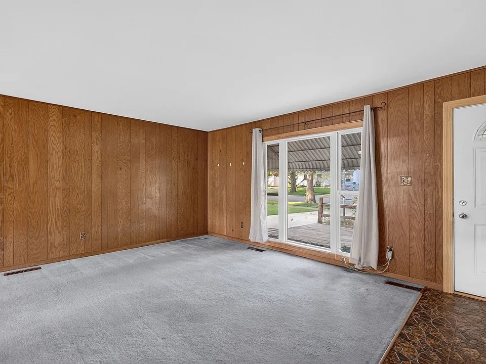
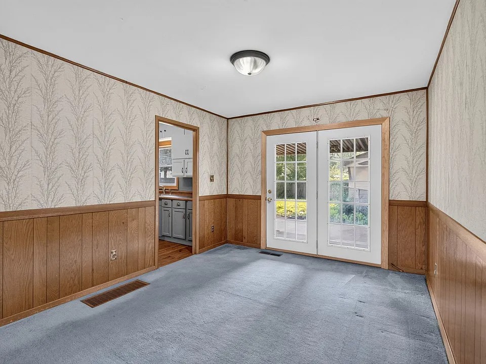
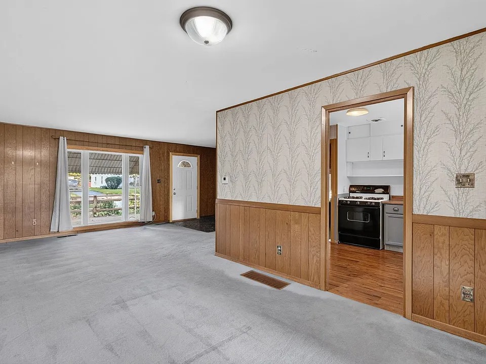
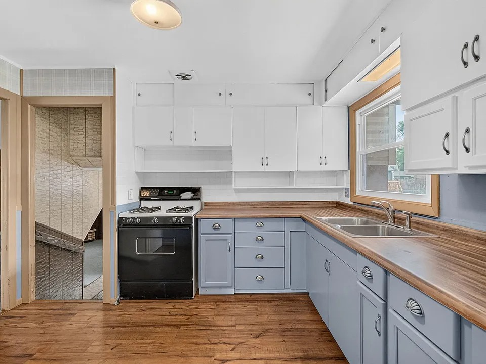
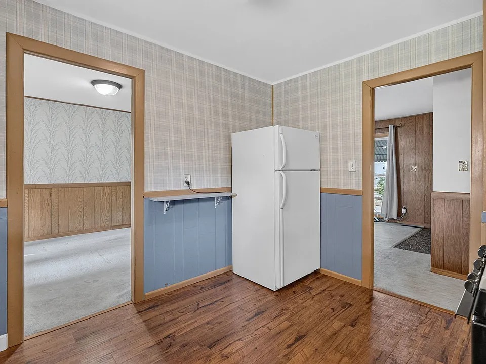
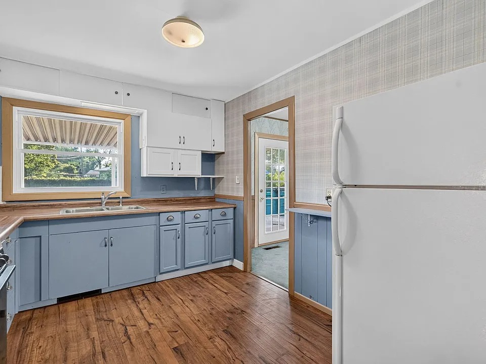
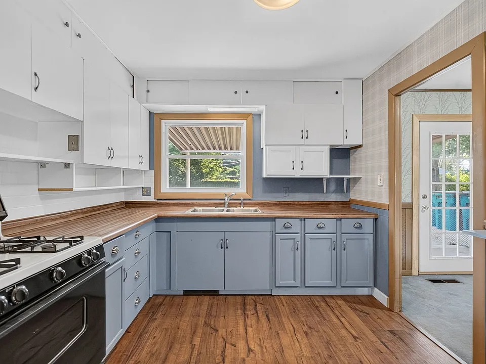
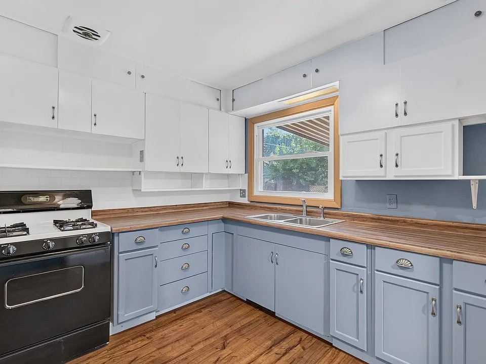
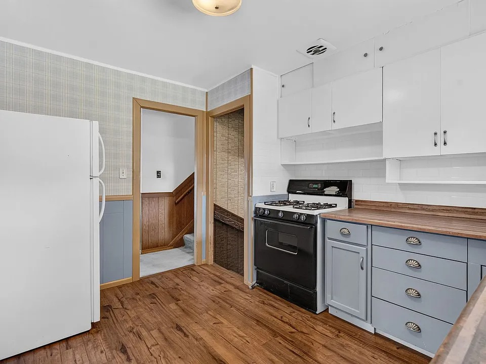
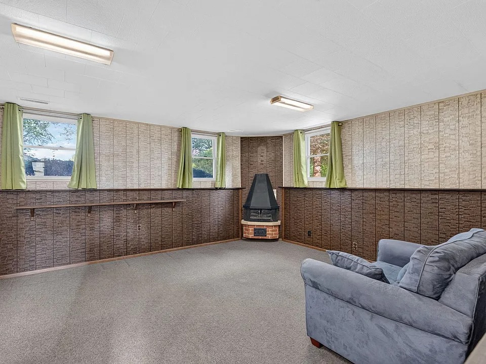
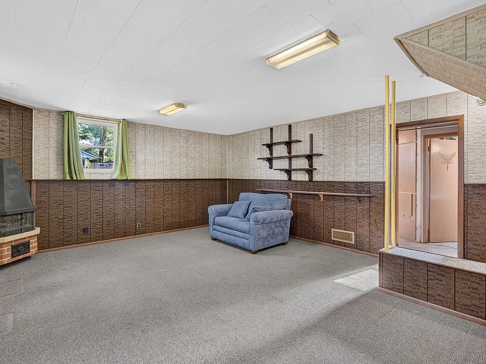
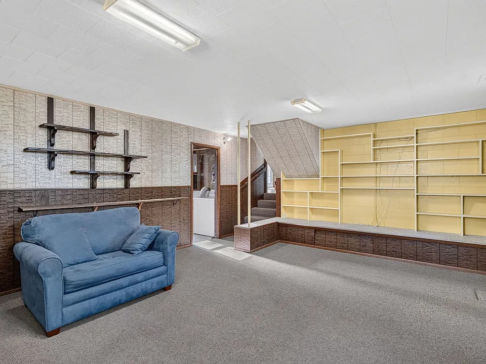
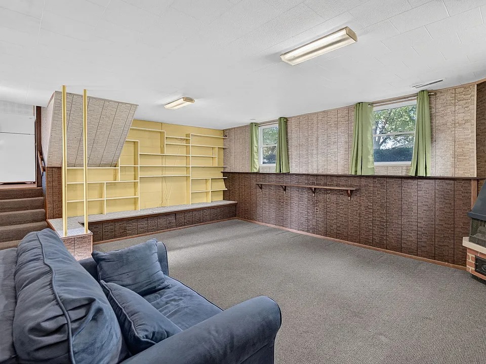
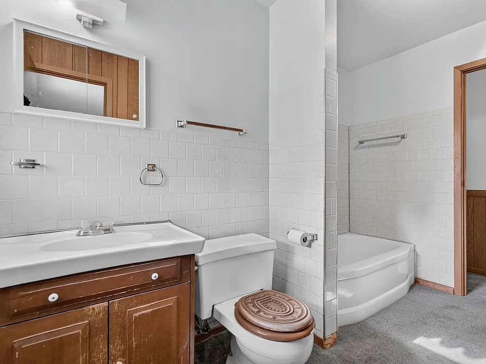
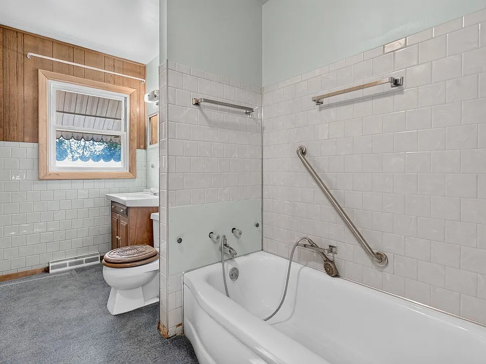
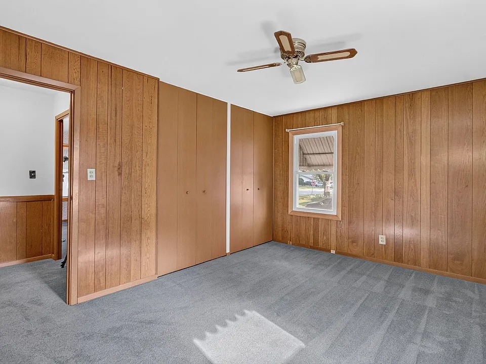
This spacious three-bedroom home offers a functional multi-level floor plan and plenty of potential! The main level welcomes you with a large, open living room that flows into the dining room, along with a nicely sized kitchen overlooking the backyard. The lower level features a comfortable family room, laundry room, and full bathroom with a stand-up shower. From this level, step outside to the deck and covered patio overlooking the generously sized backyard and detached 1.5-car garage. Upstairs, you'll find the primary bedroom, two additional bedrooms-all offering ample closet space-and a full bathroom with a tub/shower combination. Ready for your personal touches and updates, this home already includes several important improvements, including a new furnace in 2025, newer windows, an updated electrical panel, and a newer water heater. Conveniently located near shopping, restaurants, and everyday amenities, with easy access to I-80 and I-55. Schedule your private tour today!
Location
124 Fairlane Dr, Joliet, Illinois 60435
Price
$268,000.00
Minimum Down Payment
$100,000.00
Buy in full or pay this amount to start an installment plan.
You'll need an account to buy or finance this property.
Have questions about this property?
Send a message and our team will get back to you.
Sign In to Send a MessagePrefer to talk in real time? Live chat is available right from your dashboard.